Save
Ask
Tour
Hide
Share
$699,000
38 Days On Site

4350 Berryman Avenue 10
Los Angeles, CA 90066

For Sale|Condominium|Active
2
Beds
2
Total Baths
2
Full Baths
905
SqFt
$772
/SqFt
1976
Built
County:
Los Angeles
Call Now: 310-780-9396
Is this the listing for you? We can help make it yours.
310-780-9396
4350 Berryman Avenue 104350 Berryman Avenue 104350 Berryman Avenue 104350 Berryman Avenue 10
Save
Ask
Tour
Hide
Share

Mortgage Calculator

Monthly Payment (Est.)

Enter an interest rate to see your estimated monthly payment.
Calculator powered by Showcase IDX, a Constellation1 Company. Copyright ©2026 Information is deemed reliable but not guaranteed.

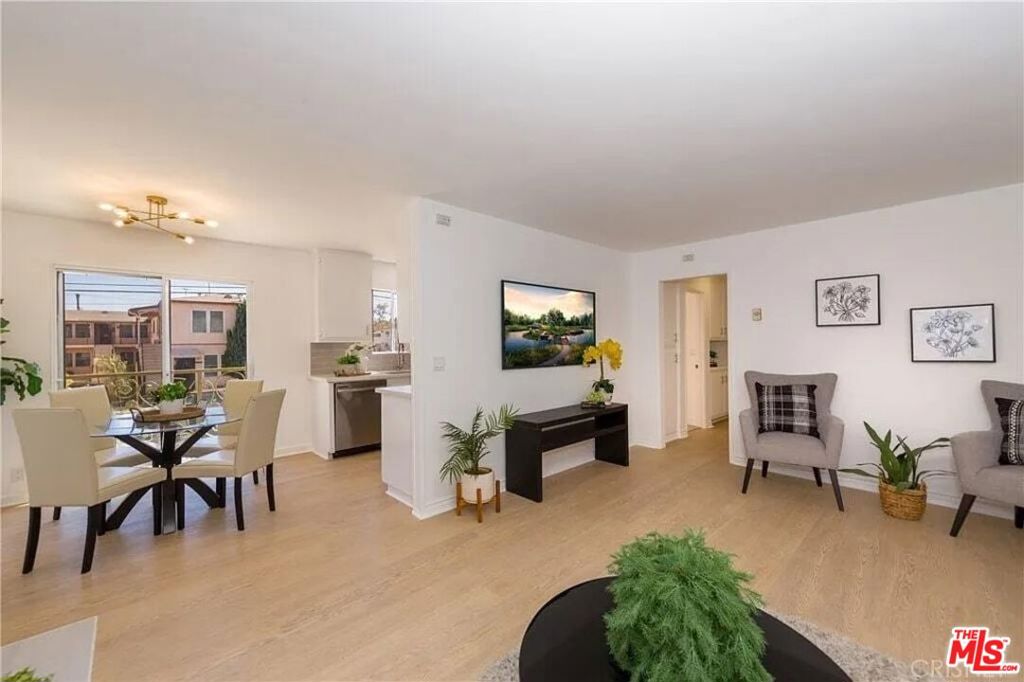
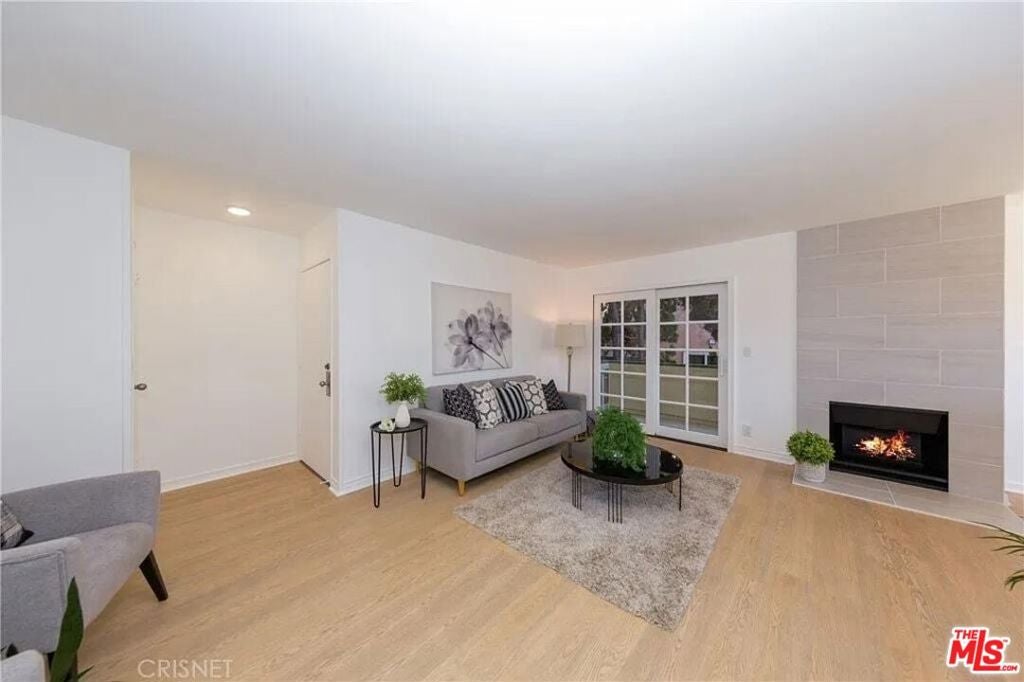
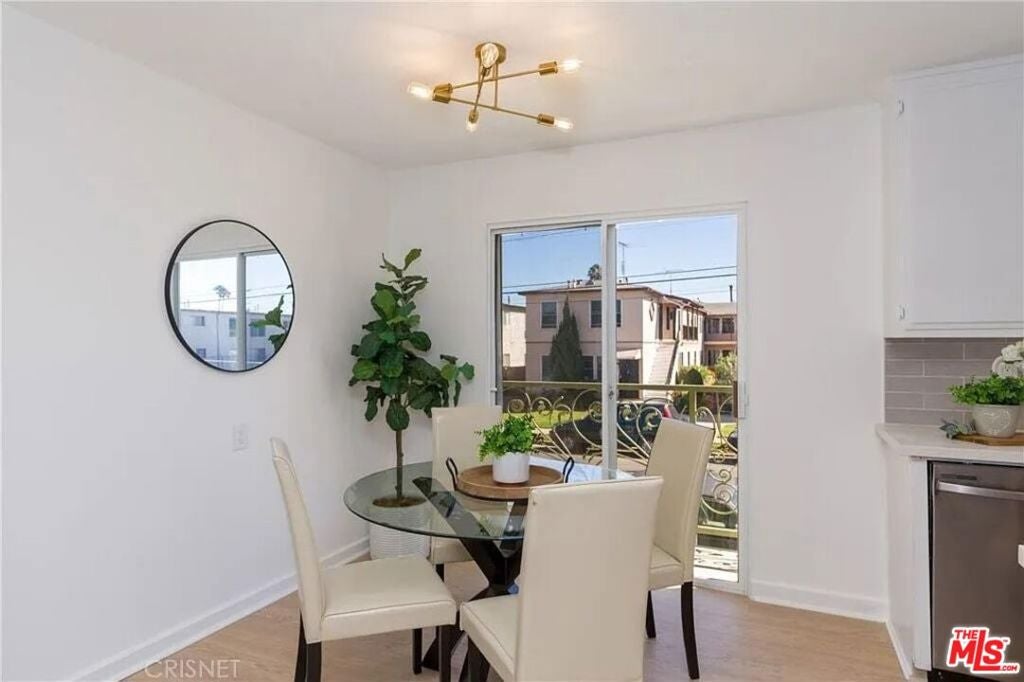
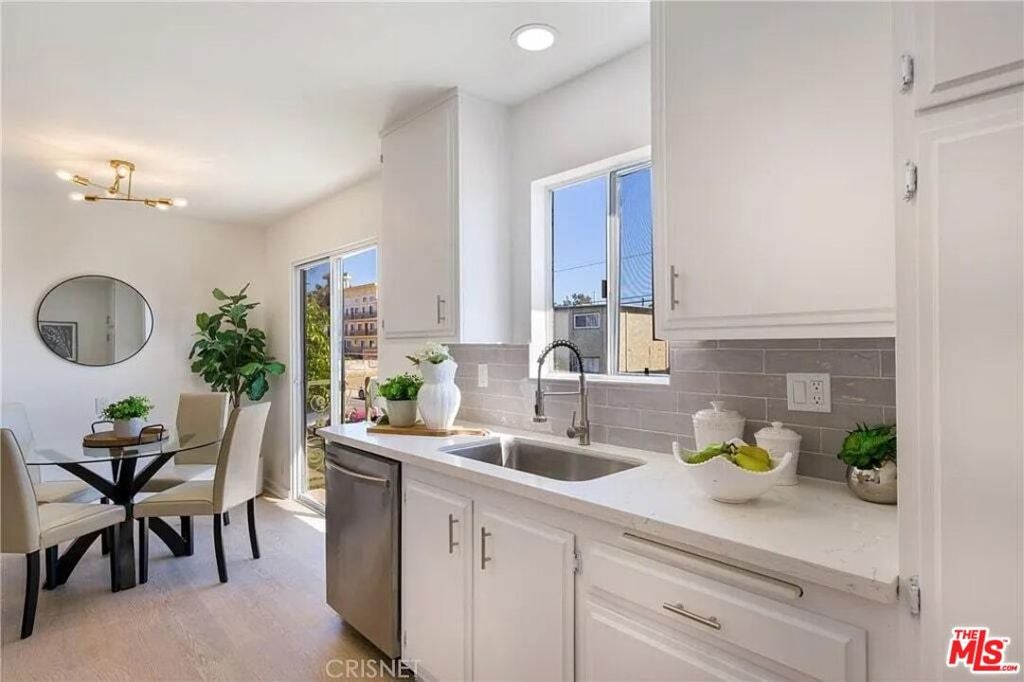
Welcome to this beautifully updated 2-bedroom, 2-bathroom home in one of the Westside's most sought-after neighborhoods. Bright, inviting, and move-in ready, this home offers the perfect mix of comfort, style, and convenience. The open floor plan creates a spacious feel, making it easy to relax or entertain. Sunlight fills the living room, where you'll find a cozy fireplace, durable vinyl flooring, and two private balconies overlooking lush greeneryperfect for your morning coffee or unwinding at sunset. The home features thoughtful upgrades throughout, including updated kitchen appliances, newer mini-split heating and cooling systems in every room, ceiling fans, refreshed bathrooms, and generously sized bedrooms. Two side-by-side parking spaces in the secured community garage add everyday convenience.Located just minutes from the 405 and 10 Freeways, this home offers easy access to the best of the Westside. Enjoy nearby beaches, popular restaurants, shopping, and entertainment, all just a short drive away.

Save
Ask
Tour
Hide
Share
Listing Snapshot
Price 
$699,000
Days On Site 
38 Days
Bedrooms 
2
Inside Area (SqFt) 
905 sqft
Total Baths 
2
Full Baths 
2
Partial Baths 
N/A
Lot Size 
0.333 Acres
Year Built 
1976
MLS Number 
26995485
Status 
Active
Property Tax 
N/A
HOA/Condo/Coop Fees 
$491.91 monthly
Sq Ft Source 
N/A
Friends & Family
Recent Activity
3 days agoListing updated with changes from the MLS
a month agoListing first seen on site
General Features
Acres 
0.333
Disclosures 
CovenantsRestrictionsDisclosure
Garage 
Yes
Garage Spaces 
2
Levels 
One
Number Of Stories 
2
Parking 
AssignedCommunity StructureSide By Side
Parking Spaces 
2
Pets 
Call
Property Condition 
Updated/Remodeled
Property Sub Type 
Condominium
Security 
Carbon Monoxide Detector(s)Gated CommunitySmoke Detector(s)
Sewer 
Other
Special Circumstances 
Standard
SqFt Total 
905
Zoning 
LAR3
Interior Features
Appliances 
DishwasherDisposalOvenRangeRefrigeratorRange Hood
Cooling 
Wall/Window Unit(s)
Fireplace 
Yes
Fireplace Features 
DecorativeLiving Room
Flooring 
TileVinyl
Furnished 
Unfurnished
Heating 
Wall Furnace
Interior 
Eat-in Kitchen
Laundry Features 
Common Area
Window Features 
Blinds
Bathroom 
Dining Room 
Living Room 
Save
Ask
Tour
Hide
Share
Exterior Features
Pool Features 
None
Spa Features 
None
View 
City Lights
Waterview 
City Lights
Windows/Doors 
Blinds
Community Features
Association Amenities 
Water
Association Fee 
$491.91
Association Fee Frequency 
Monthly
Community Features 
Gated
MLS Area 
C12 - Marina Del Rey
Listing courtesy of Christina Kim of Coldwell Banker Realty

Based on information from the The MLS as of 2026-11-15 04:33 PM UTC. All data, including all measurements and calculations of area, is obtained from various sources and has not been, and will not be, verified by broker or MLS. All information should be independently reviewed and verified for accuracy. Properties may or may not be listed by the office/agent presenting the information.

Neighborhood & Commute
Source: Walkscore
Save
Ask
Tour
Hide
Share