
Save
Ask
Tour
Hide
$22,500
5 Days On Site
406 Grand BoulevardVenice, CA 90291
For Rent|Single Family Residence|Active
4
Beds
5
Total Baths
4
Full Baths
1
Partial Bath
3,100
SqFt
$7
/SqFt
2014
Built
County:
Los Angeles
Call Now: 310-780-9396
Is this the listing for you? We can help make it yours.
310-780-9396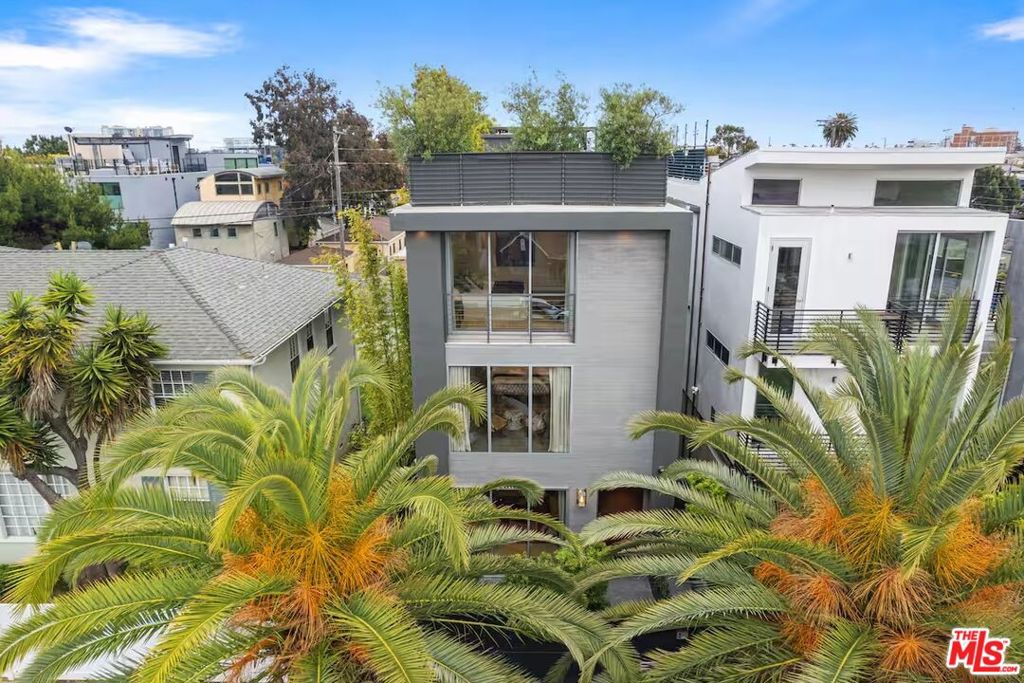
Save
Ask
Tour
Hide
Mortgage Calculator
Monthly Payment (Est.)
Enter an interest rate to see your estimated monthly payment.Calculator powered by Showcase IDX, a Constellation1 Company. Copyright ©2026 Information is deemed reliable but not guaranteed.
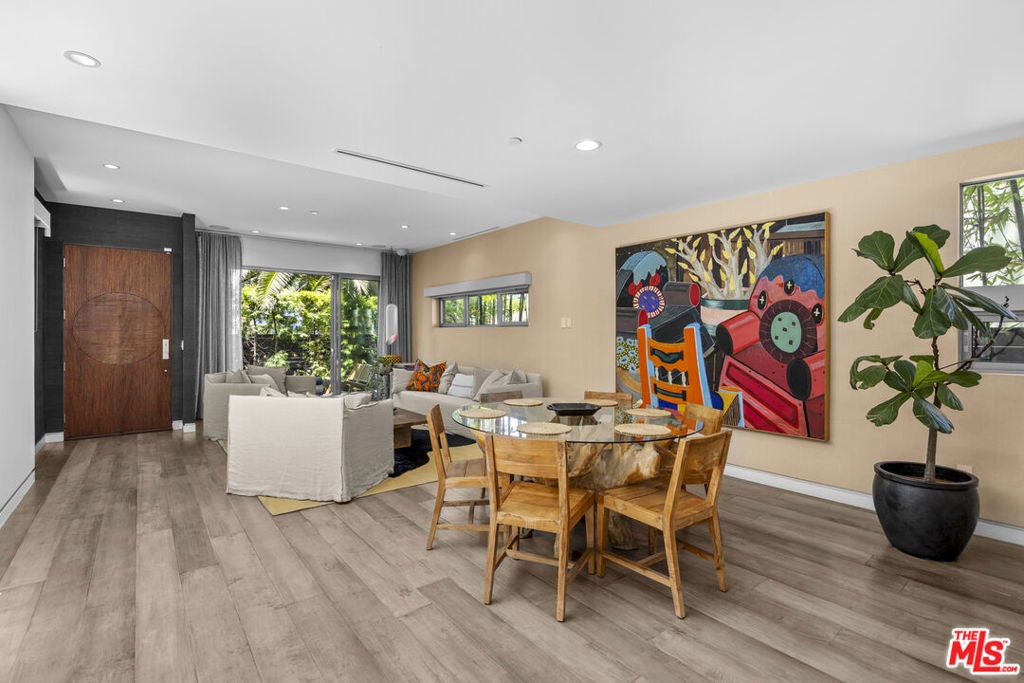
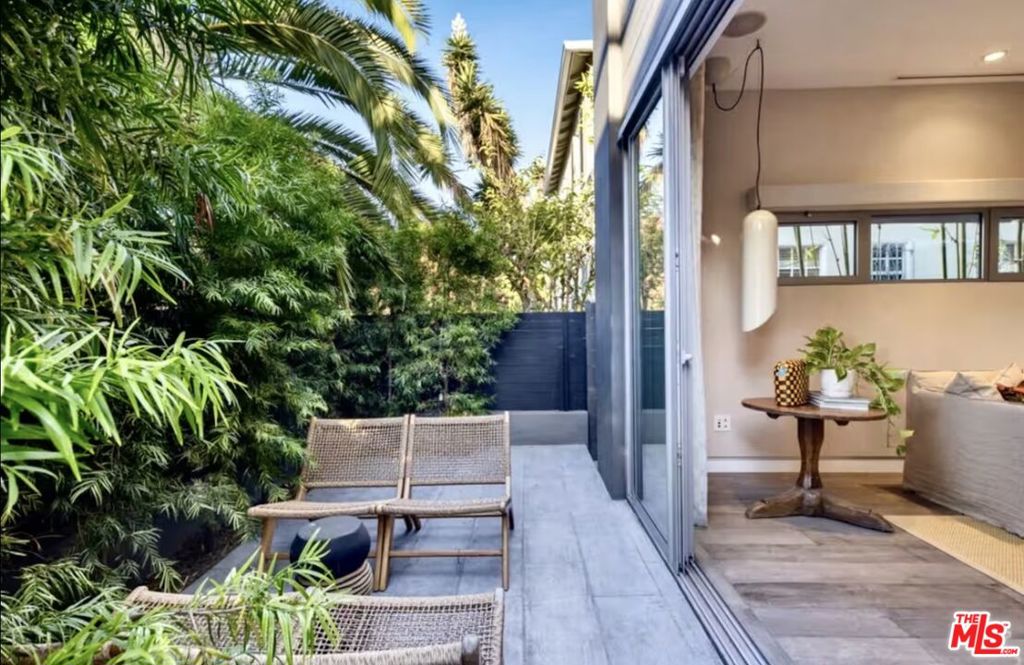
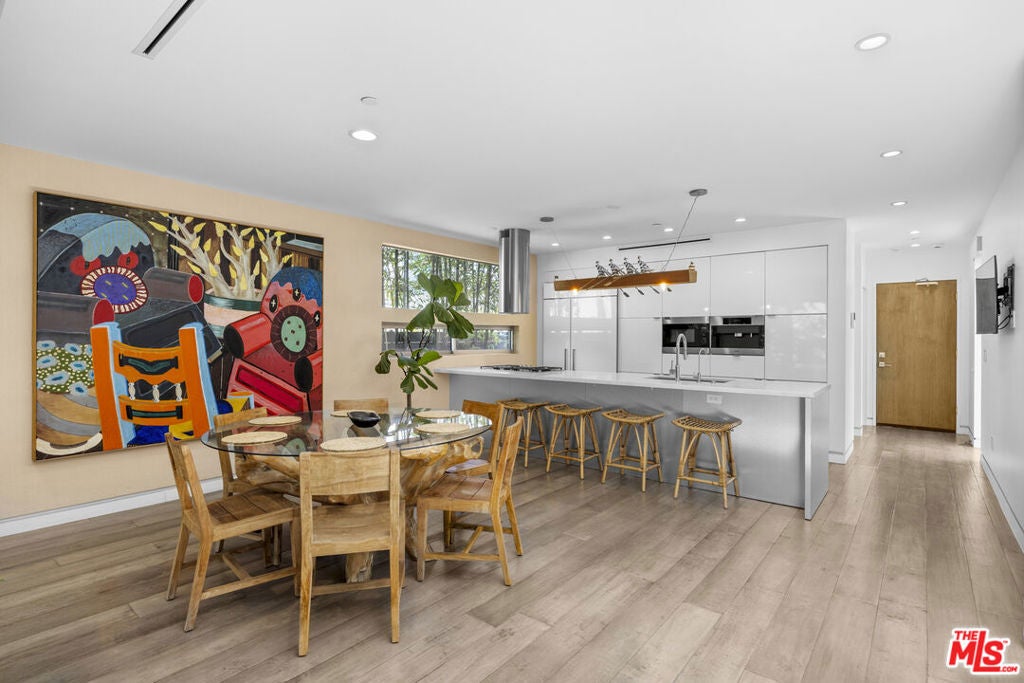
Crowned by an epic rooftop terrace with spa, fire pit and BBQ, this contemporary Venice home is made for sunset evenings, moments from the beach, the canals and Abbot Kinney. Across three levels are 4 bedrooms and 5 baths, bright open living spaces, and a Miele kitchen with Caesarstone counters that opens to private landscaped patios.Inside, a gated two-car garage connects to a gym, well suited to also be used as a studio or office. The top floor holds a screening room and a primary suite with a spa-like bath, walk-in closet and views toward the Santa Monica Mountains. Renter's insurance required. Offered fully furnished. Available December 27, 2026. Viewings by appointment.
Save
Ask
Tour
Hide
Listing Snapshot
Price
$22,500
Days On Site
5 Days
Bedrooms
4
Inside Area (SqFt)
3,100 sqft
Total Baths
5
Full Baths
4
Partial Baths
1
Lot Size
0.0517 Acres
Year Built
2014
MLS Number
26106909
Status
Active
Property Tax
N/A
HOA/Condo/Coop Fees
N/A
Sq Ft Source
N/A
Friends & Family
Recent Activity
| 5 days ago | Listing updated with changes from the MLS | |
| 5 days ago | Listing first seen on site |
General Features
Acres
0.0517
Attached Garage
Yes
Available on
2026-12-27
Disclosures
CoastalCommissionRestrictionsCoastalZone
Garage
Yes
Garage Spaces
2
Lease Term
12 Months
Levels
Three Or More
Number Of Stories
3
Parking
AttachedAttached CarportCoveredCarportGarageGarage Door Opener
Parking Spaces
2
Pets
Yes
Property Condition
Updated/Remodeled
Property Sub Type
Single Family Residence
Security
Carbon Monoxide Detector(s)Security GateGated CommunityKey Card EntrySmoke Detector(s)
SqFt Total
3100
Style
Contemporary
Water Source
Public
Zoning
LARD1.5
Interior Features
Appliances
Convection OvenDishwasherGas CooktopDisposalMicrowaveRefrigeratorDryerWasher
Fireplace
Yes
Fireplace Features
Gas
Flooring
StoneWood
Furnished
Furnished
Heating
Central
Interior
Ceiling Fan(s)Eat-in KitchenOpen FloorplanRecessed LightingStorage
Laundry Features
Inside
Spa
Yes
Window Features
Window CoveringsBlindsDrapes
Bathroom
Dining Room
Great Room
Kitchen
Features - Kitchen Island
Living Room
Media Room
ProjectionRoom
Save
Ask
Tour
Hide
Exterior Features
Construction Details
Stone
Exterior
BarbecueFire Pit
Fencing
Privacy
Patio And Porch
Front PorchSee Remarks
Pool Features
None
Spa
Yes
Spa Features
Above Ground
View
City LightsHills
Waterview
City LightsHills
Windows/Doors
Window CoveringsBlindsDrapes
Community Features
Community Features
GatedPool
MLS Area
C11 - Venice
Building Access
Main Level
Listing courtesy of Jessica Lonergan of Sotheby's International Realty

Based on information from the The MLS as of 2026-11-15 04:53 PM UTC. All data, including all measurements and calculations of area, is obtained from various sources and has not been, and will not be, verified by broker or MLS. All information should be independently reviewed and verified for accuracy. Properties may or may not be listed by the office/agent presenting the information.
Based on information from the The MLS as of 2026-11-15 04:53 PM UTC. All data, including all measurements and calculations of area, is obtained from various sources and has not been, and will not be, verified by broker or MLS. All information should be independently reviewed and verified for accuracy. Properties may or may not be listed by the office/agent presenting the information.
Neighborhood & Commute
Source: Walkscore
Save
Ask
Tour
Hide
Did you know? You can invite friends and family to your search. They can join your search, rate and discuss listings with you.